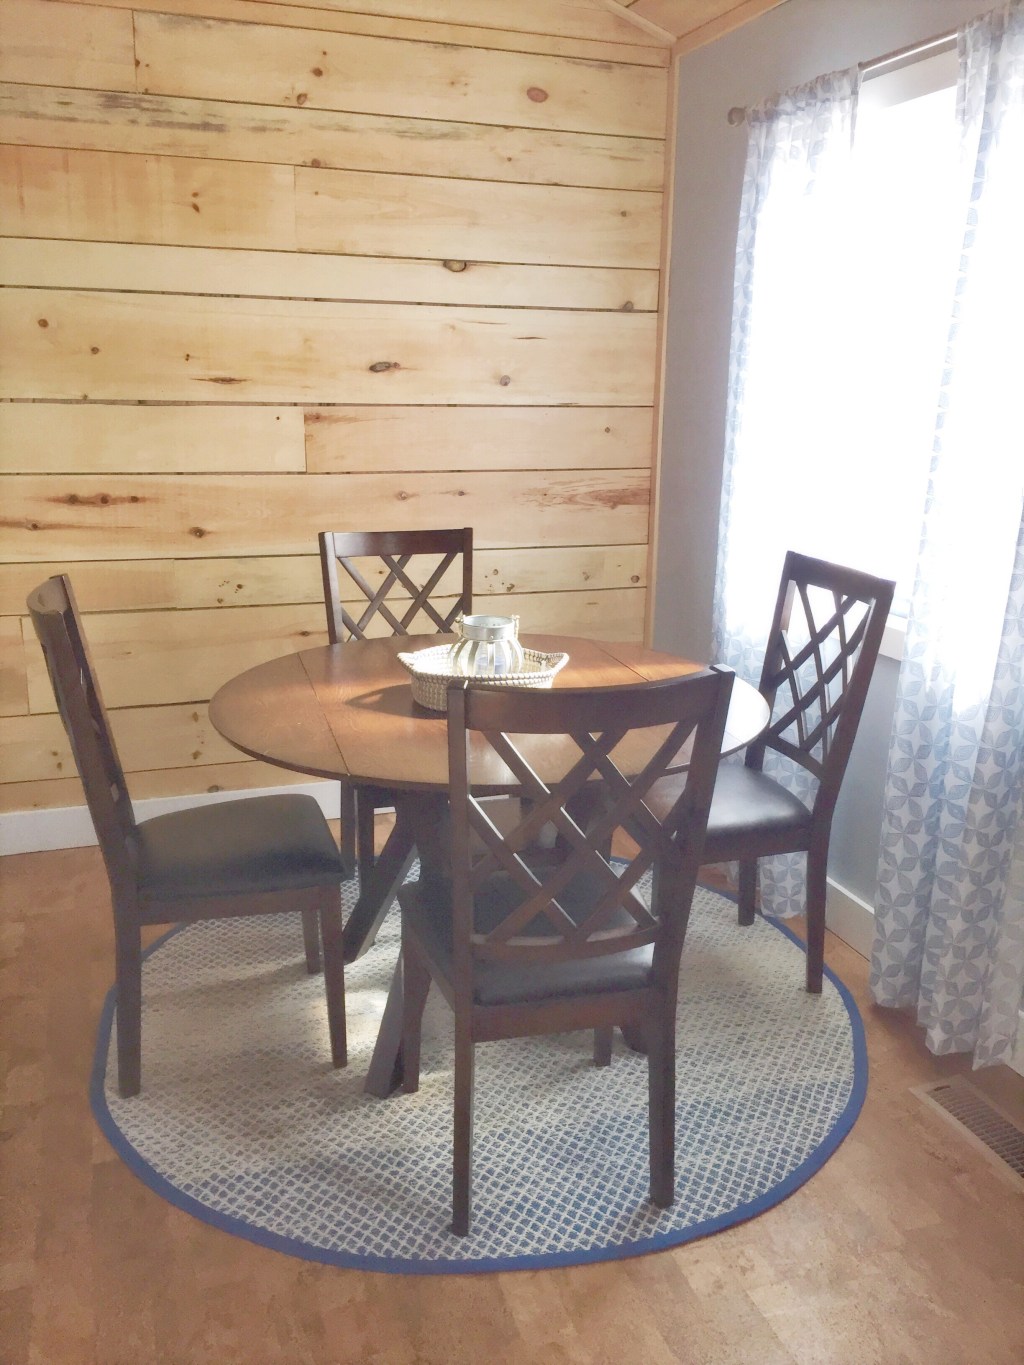
For the first Cottage Recap we looked back at the exterior transformation. Now it’s time to move inside to the living/dining area. One open space that will get the most use by far…including as a guest room. I’m happy to report, according to our FIRST overnight guests, the pull-out couch is actually comfortable!
MARCH 2016: There were some charming rustic features but we ended up taking everything out so we could start with a blank slate


We salvaged/recycled as much as possible, down to the studs


We were able to raise the ceiling and play with the footprint


New insulation, drywall, sub-floor & wood planks…so many wood planks


This is when things started to get really exciting…painting & flooring


And then my favorite part…decorating and “moving in”


SUMMER 2018: Completed living/dining space = LOVE


The finishing touch was “Mark’s chair.” A recliner that was heavily debated and required a good amount of searching. Thankfully, we found one we could agree on.
Now we can relax & enjoy!



Leave a Reply