Last but not least on our Cottage Recap “tour” is the kitchen. We started the recaps with the exterior, next was the living/dining , then the bed/bath and now here we are. Every time I look back through all of these photos I am still in awe of the transformation over the last 2.5 years.
here we go again…


a little bit of demo


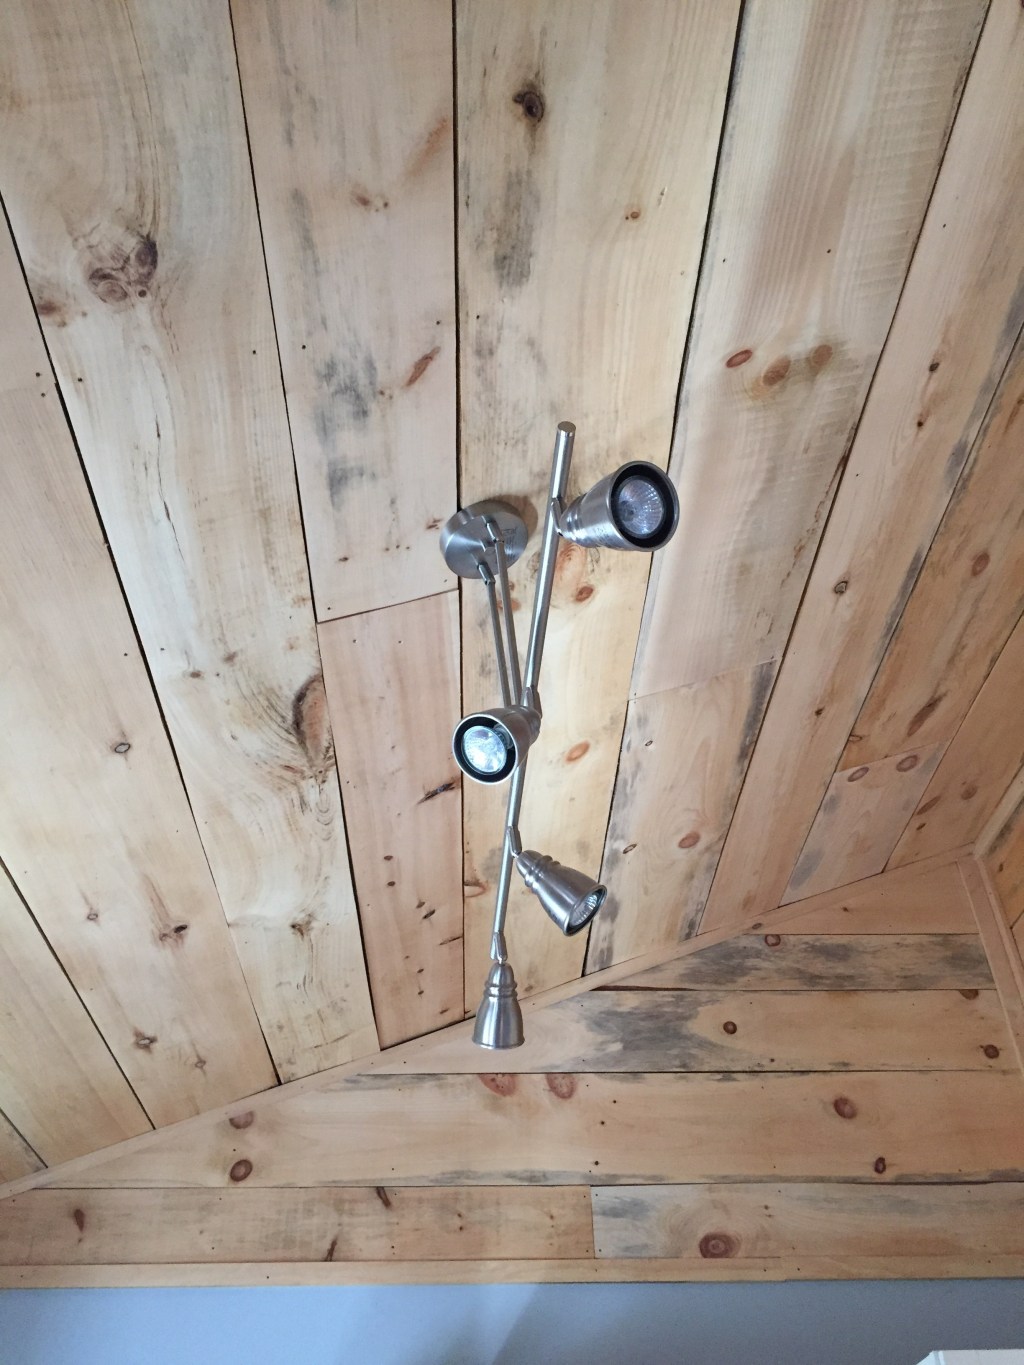
new drywall, paint, cork floors, wood plank ceilings & cabinets


new appliances, sink & butcher block counters


simple (and affordable) fixtures


getting closer with floating shelves & hardware


a few finishing touches


and the final product

This isn’t the last you’ll see of our little cottage. We have a few more projects in mind for the future, but in the meantime we’re going to focus on enjoying it to the fullest.
Thanks for following along with our progress!



Leave a Reply